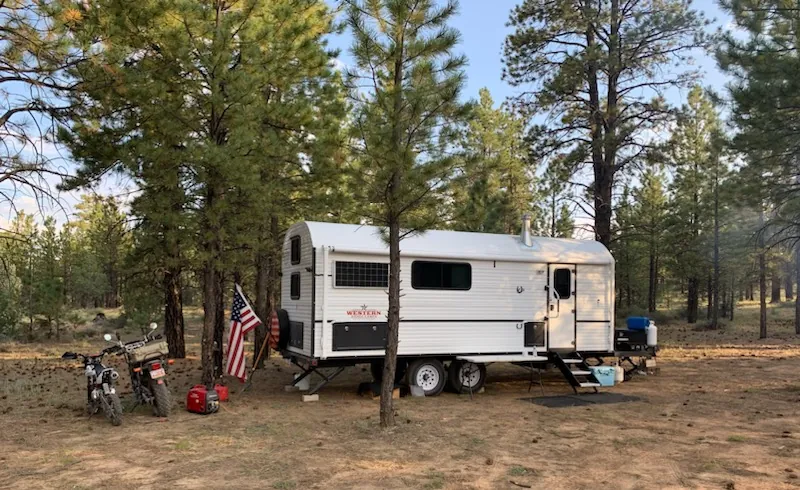
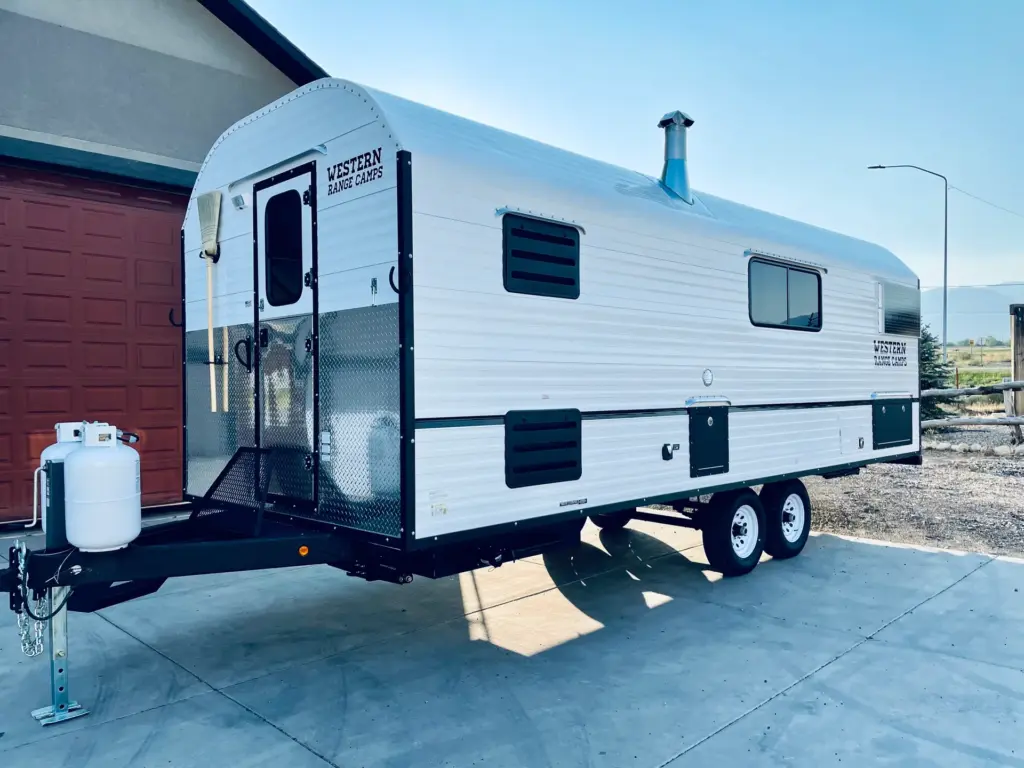
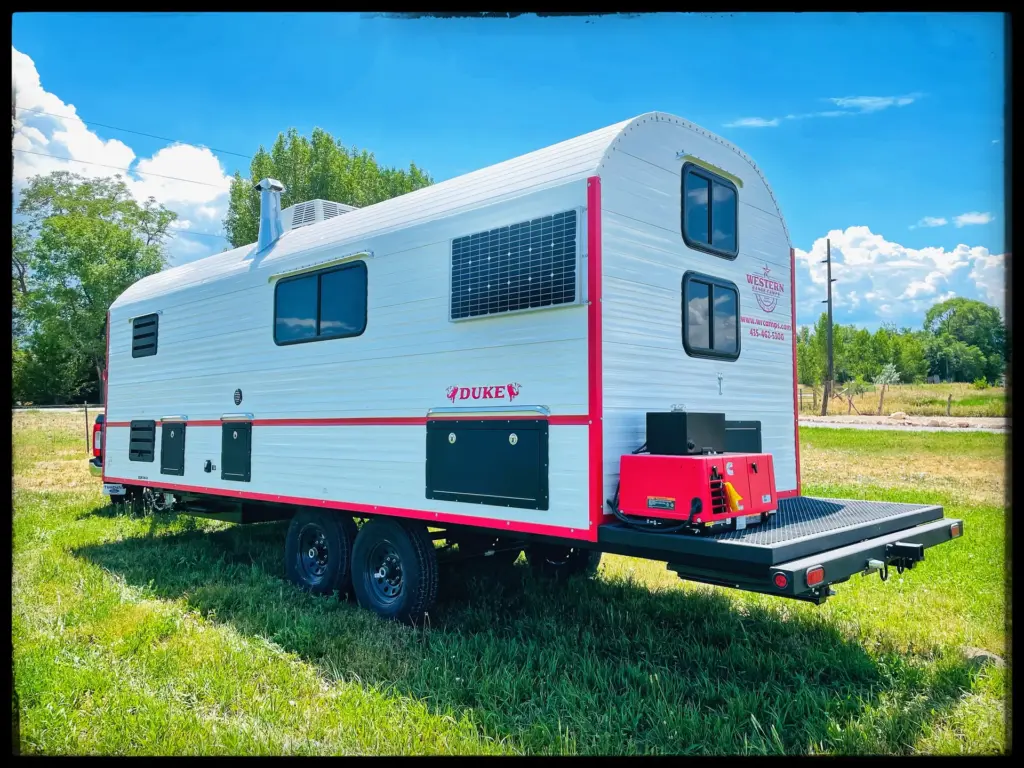
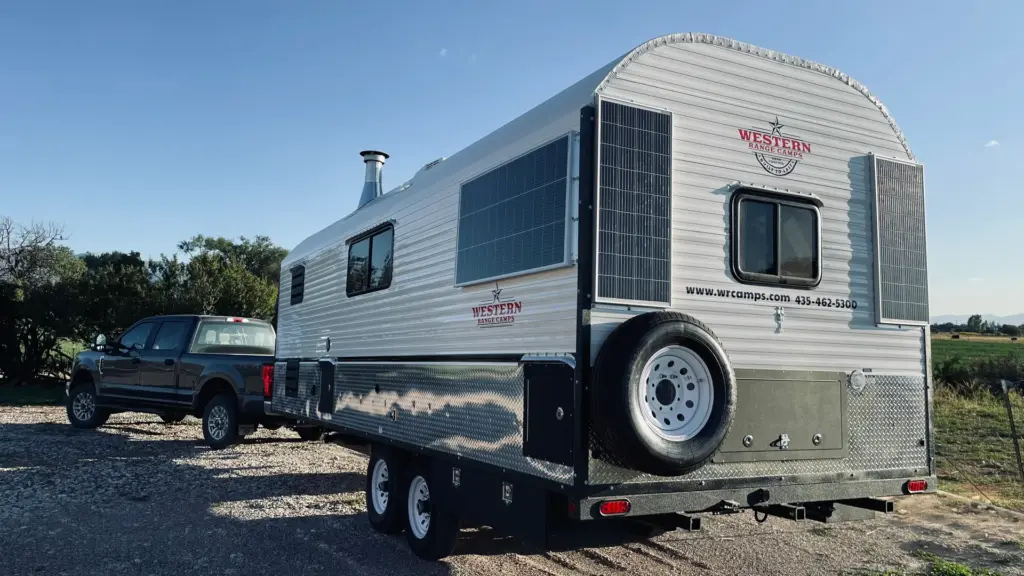
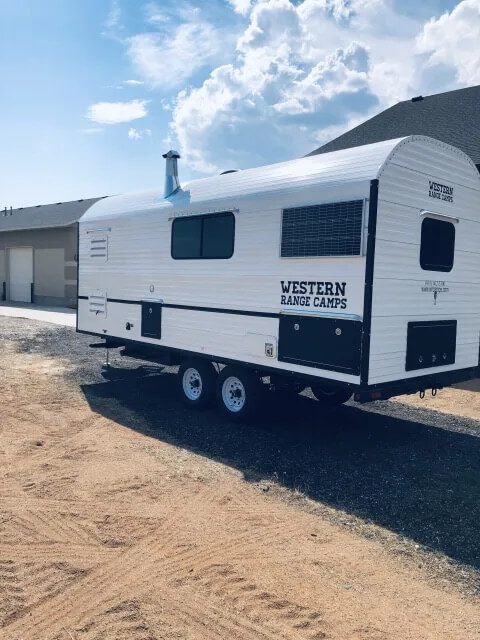
You can choose any length of camp using 1 foot increments
80.5″, 88″ or 96″ interior widths to choose from
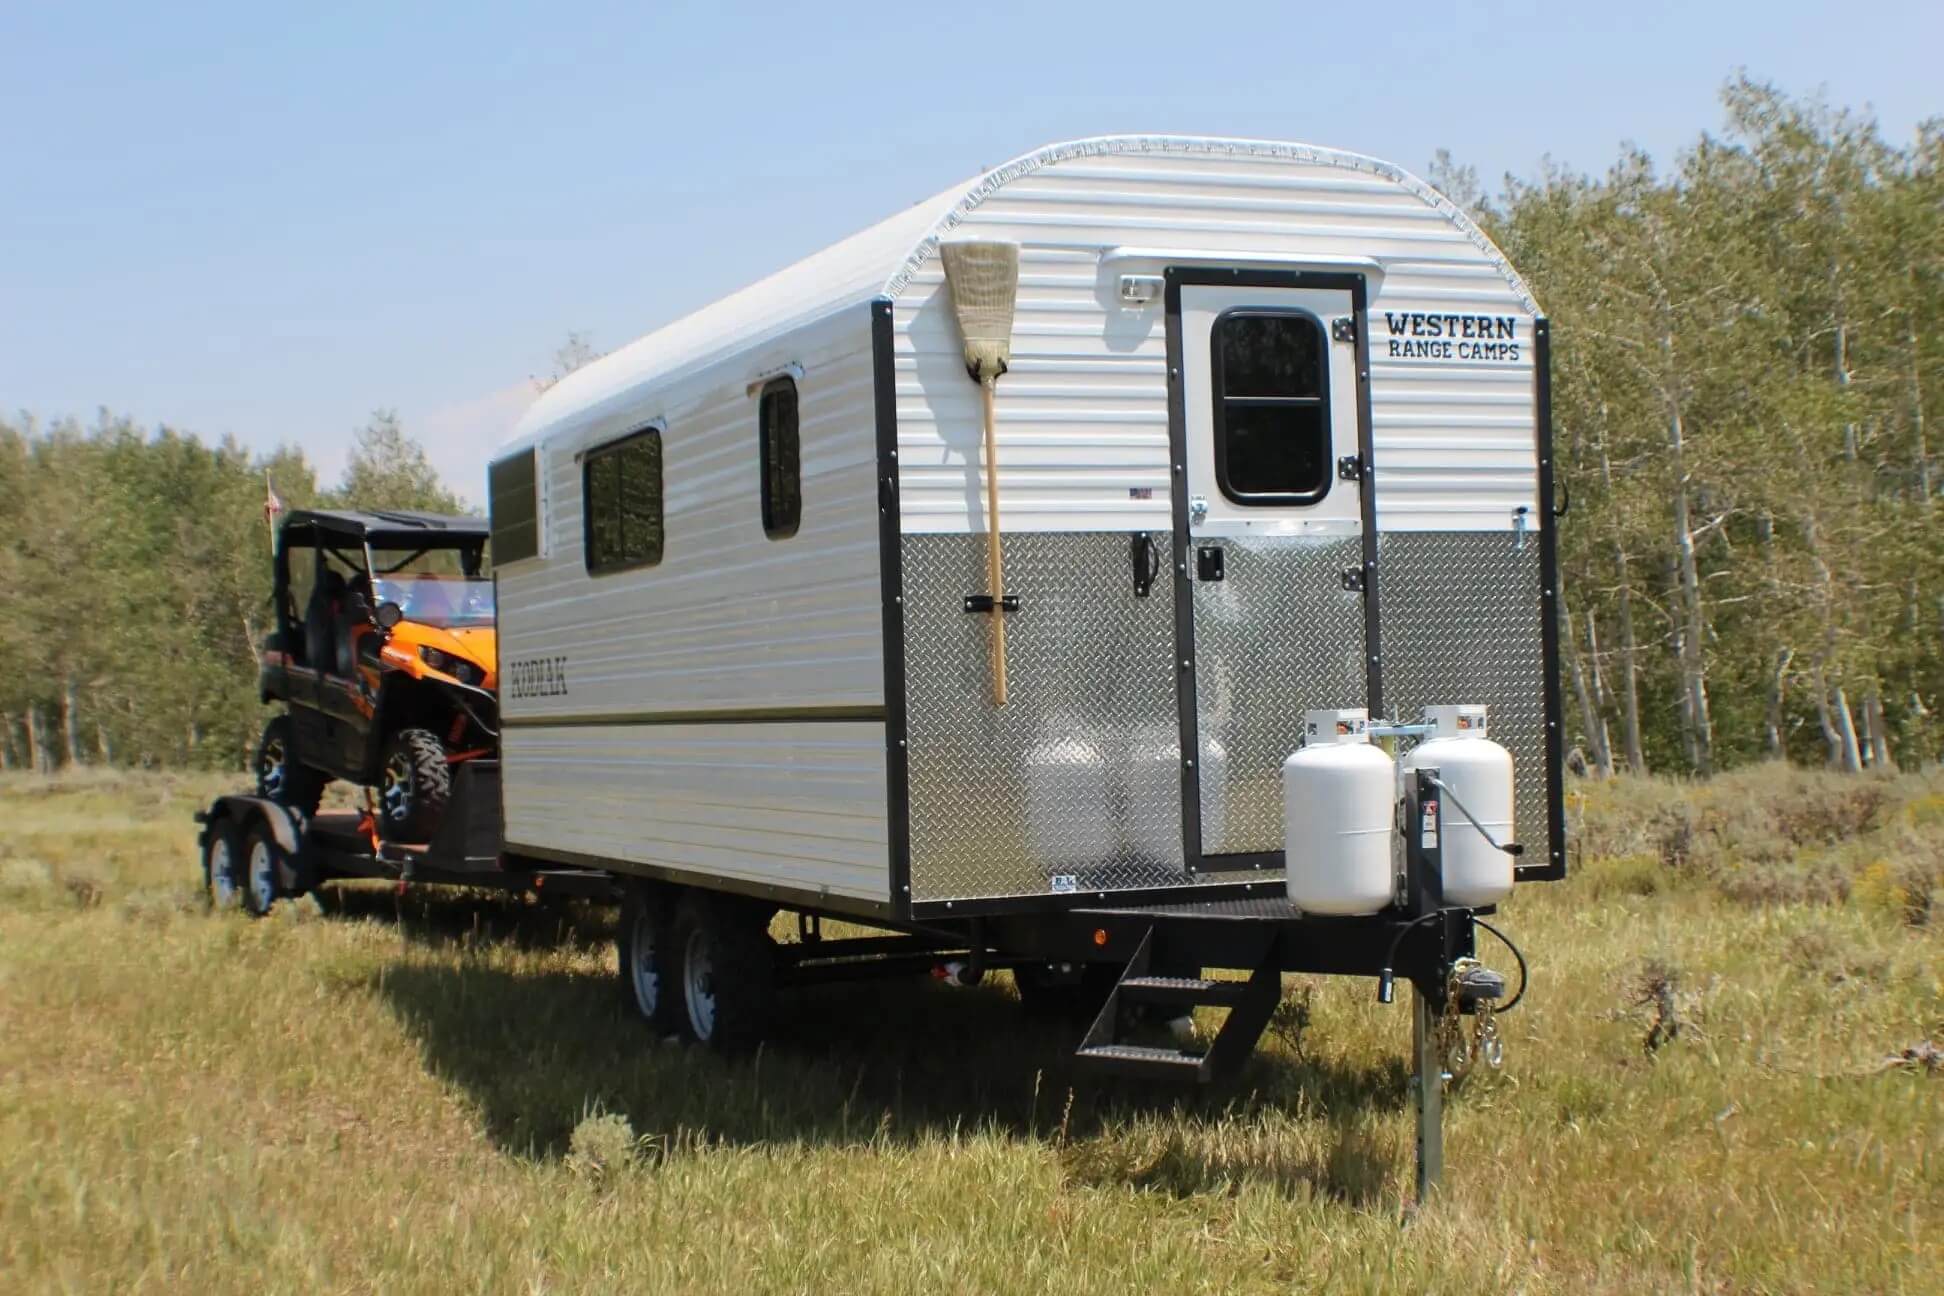
Front or Back Decks available, 2 ft and up in length, stained wood or expanded metal
Gooseneck options available, with or without living space above
INTERIOR DESIGN
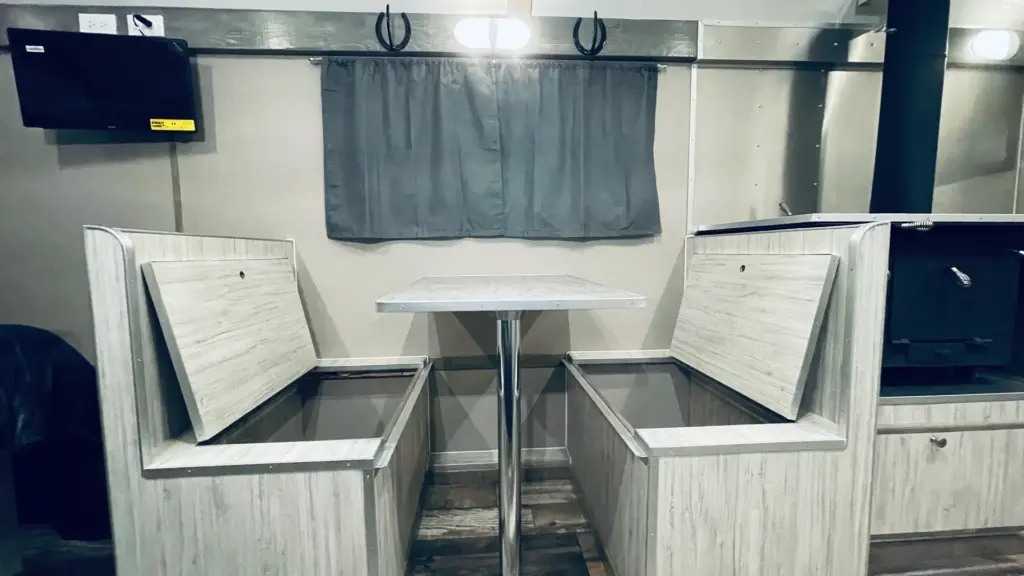
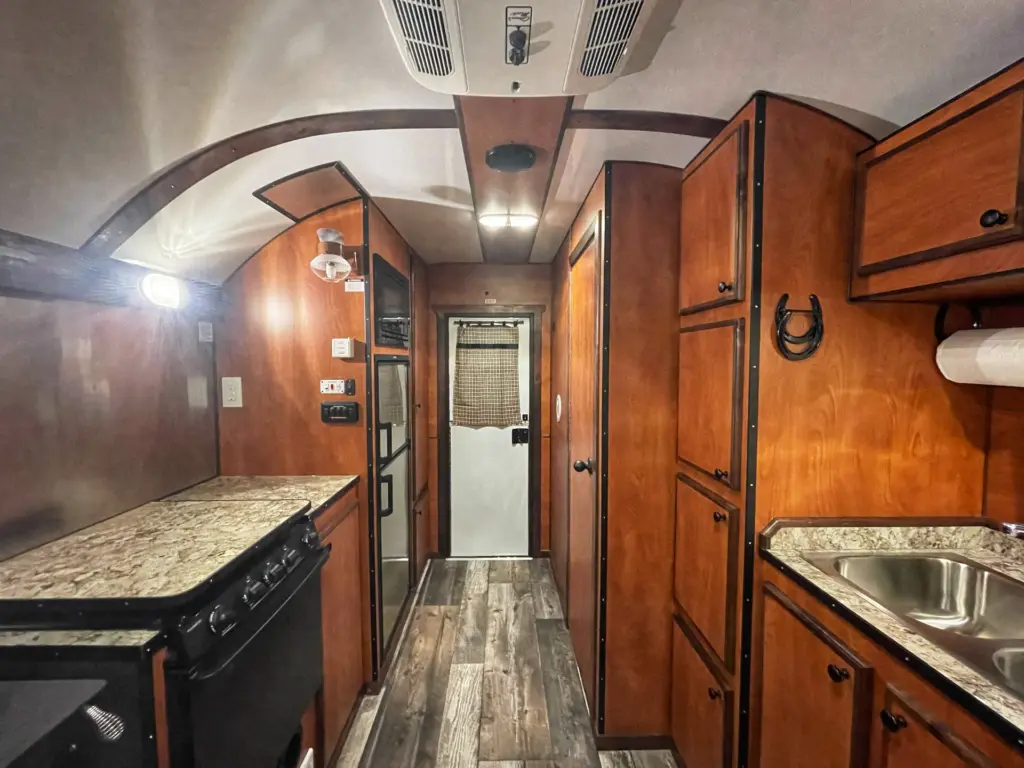
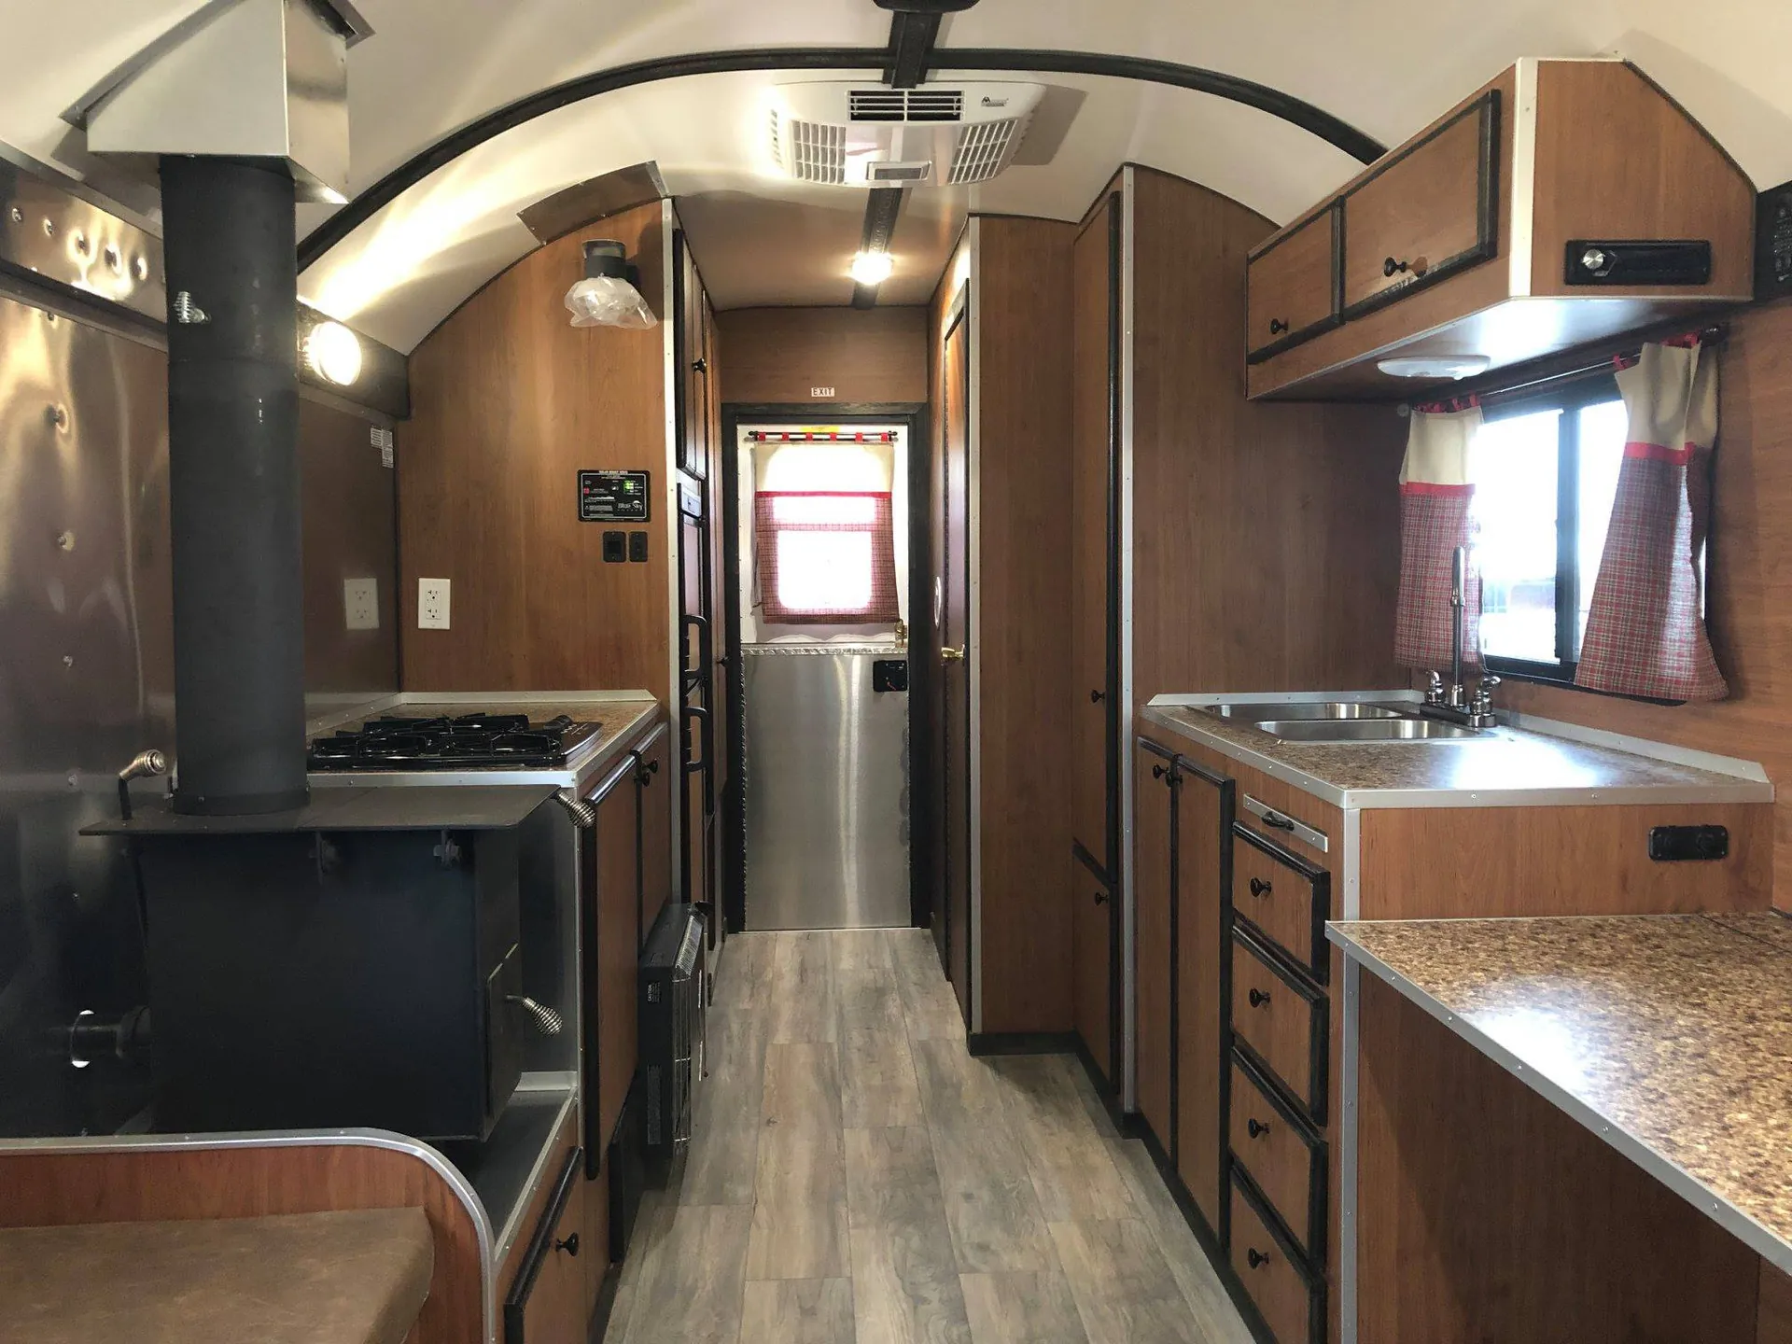
Interior Color: Blonde OR Wild Cherry
Countertop Color: Autumn Carnival or Lighter
Floor Color: Dark lg plank OR Varigated vinyl sheet
Sink Size: LG Single Sink OR Double Sink
INTERIOR
Aluminum Trim Color: Silver or Black
Countertop Trim: Stained Wood or Aluminum Trim
Aluminum Color around Heat: Silver or White
Cushion: Different shades of Brown
Curtains: Cream and Brown Plaid
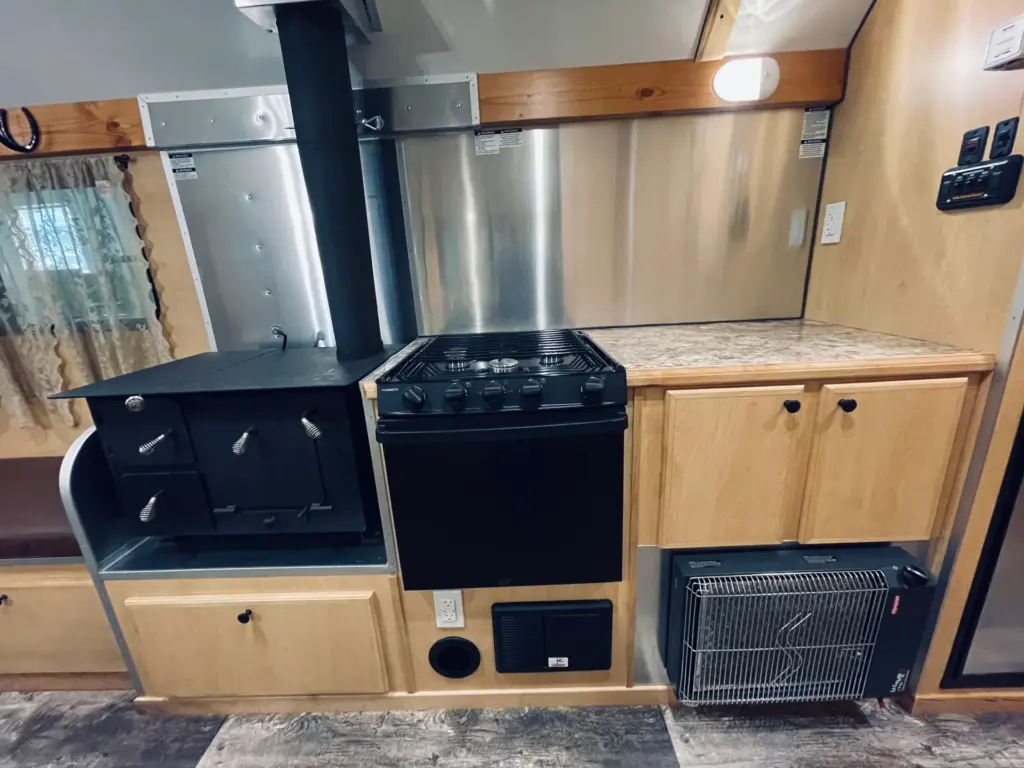
Wood Burning Stove Large or Small or install your own wood or pellet stove.
Bathroom:
Shower pan: 24″ × 32″ or 32″ × 32″
Toilet: RV, composting, Porta Potti, cassette toilet, and more
Sink and vanity: With or without
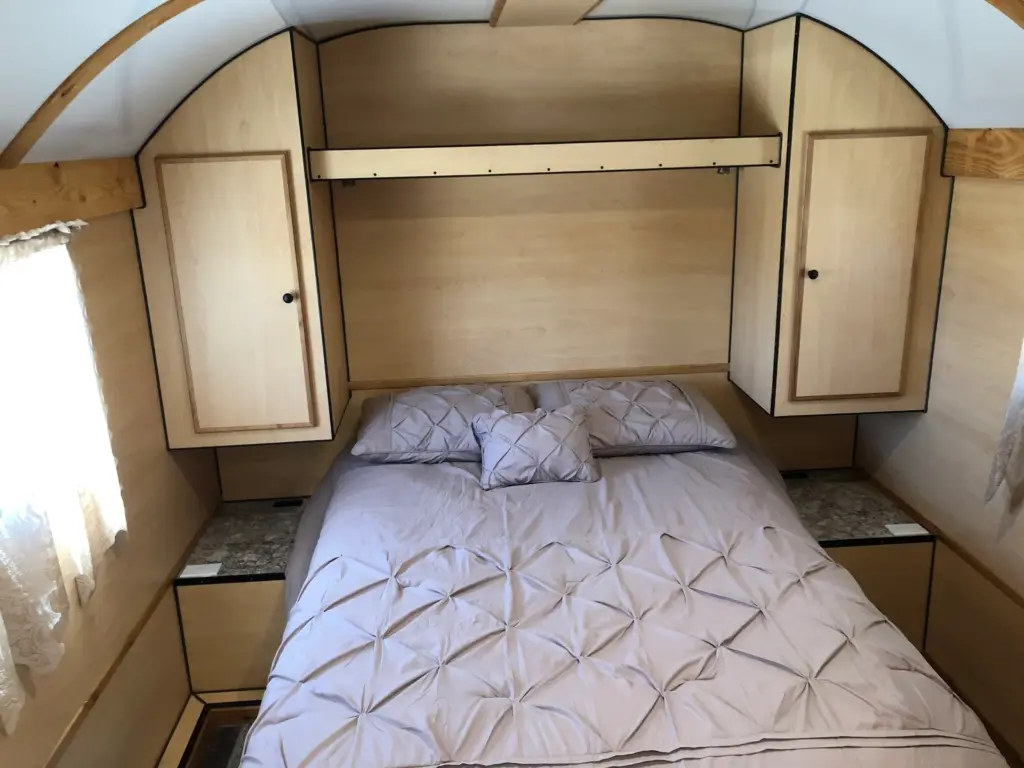
Storage: Upper cabinet or shelf
Appliance: 7.0 cu ft Refrigerator, Cooktop with or without Oven, Microwave, etc.
Electrical System: extra solar and batteries available, lithium, wired for generator, inverter, etc
Fresh and Waste Water System: elect/propane or on demand water heater, larger fresh water tank, heat tape and metal insulated box around waste tanks, etc
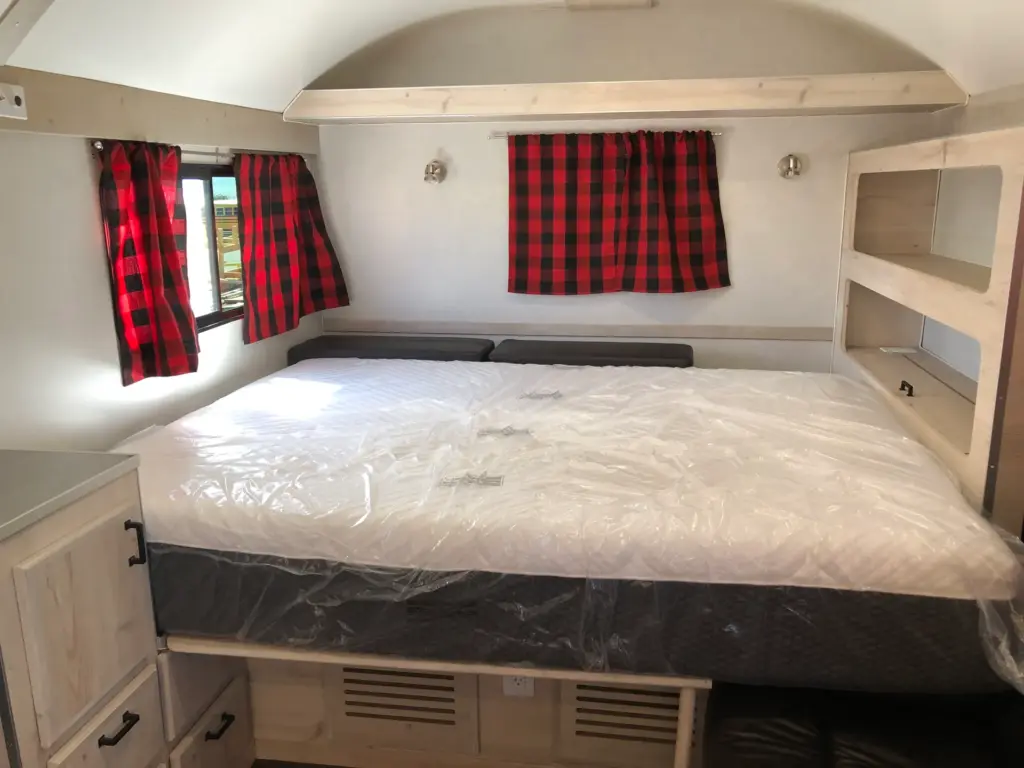
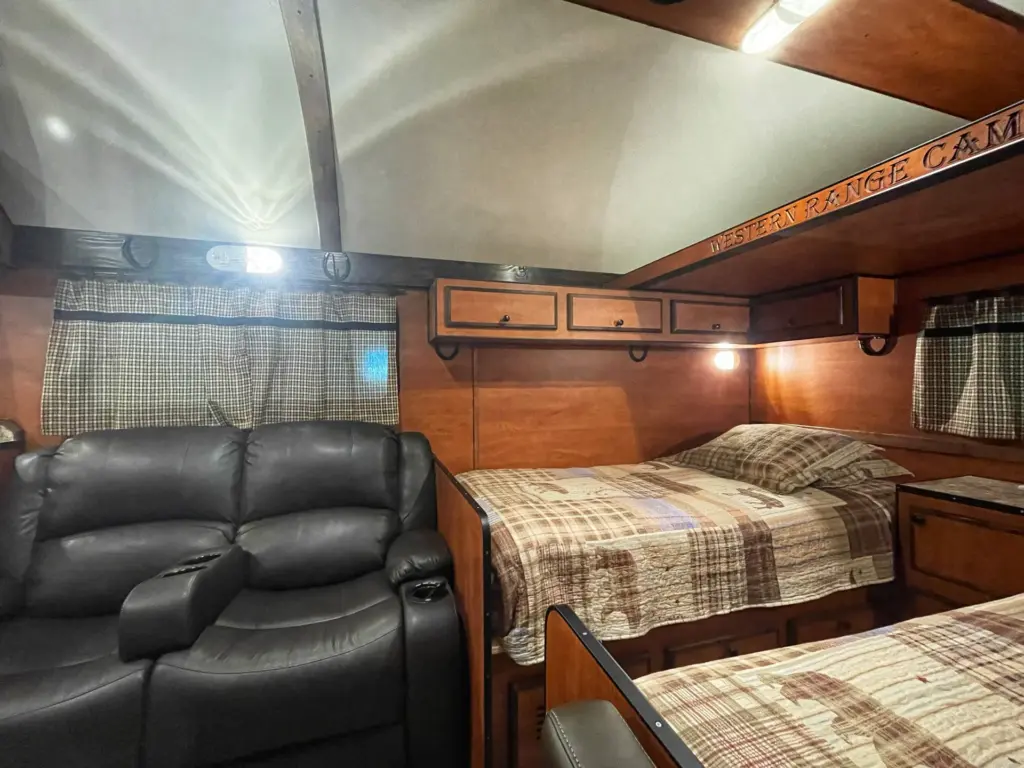
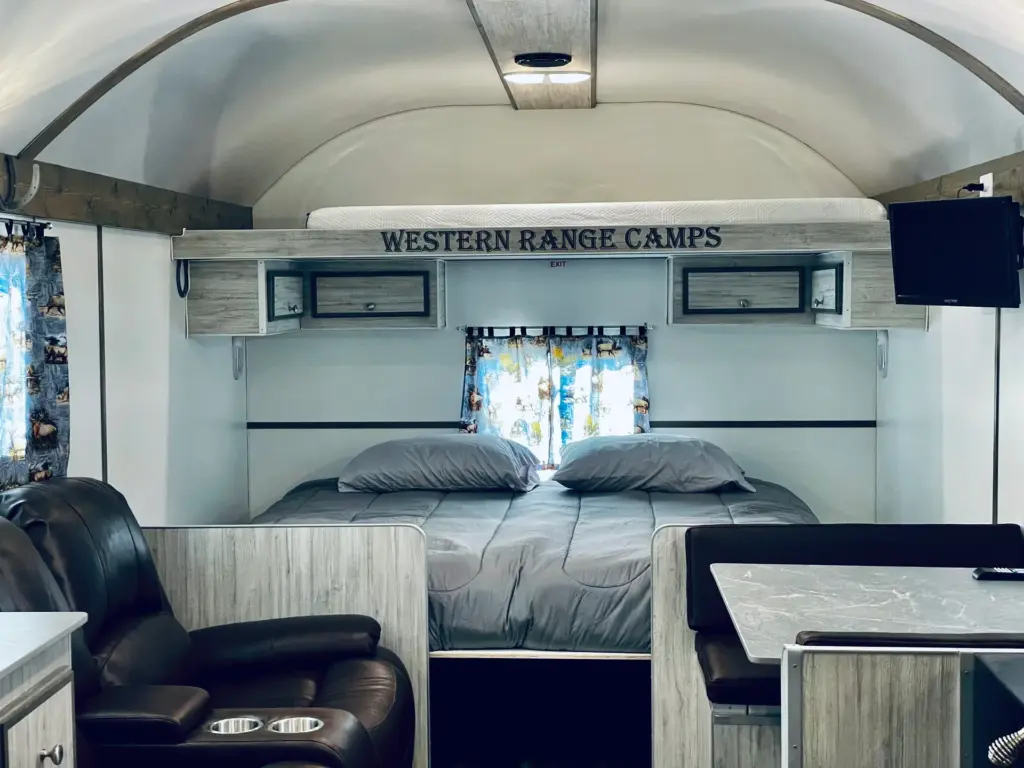
Main Bed: Queen-size lower bed
Floor Plan closest to: Heritage (standard upper bed), Survivalist (lower bed w/possible bunk), or Survivalist with North/South Bed w/isles on each side
Additional Sleeping: Optional bunks, including a V-shape bunk.V-Shape BUNK
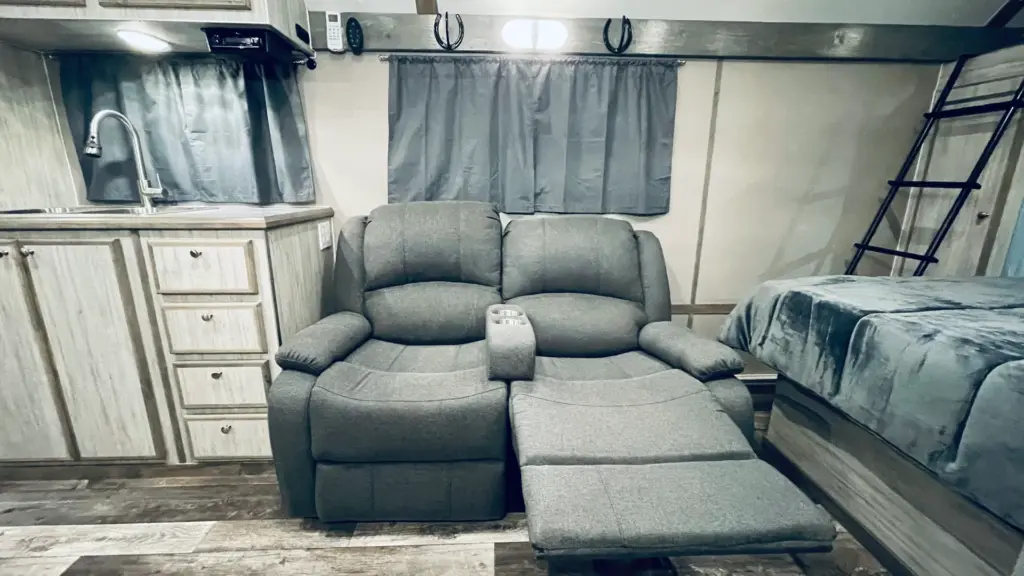
Seating: Any softer chairs, loveseat or couch; regular or reclining
Exterior
Tires & Axles: ST235 unless we need to use 8k axles
Jacks: Electric jacks, Tongue jack or stabalizer jacks
Extra insulation (floor or ceiling): Standard R-19 floor and R-13 ceiling insulation, with optional spray-in, rolled, or full spray-in insulation upgrades.
Add a campchef in an outside compartment on slides so you can cook outside. It is plumbed to the propane system.
Any welded in outside storage compartents.
Exterior Storage: Add 1–3 lockable welded metal storage compartments at the rear corners or one front corner. These are nearly waterproof but not guaranteed to be fully waterproof.
Awning
Air Conditioning
Fantastic Fan
Heated Waste Tanks and Metal Insulated Box Around Waste Tanks
Water Package
Gravity & City Hook Up
Double Bowl Sink, Faucet
Fresh Water Tank (42 gal)
Electric Water Pump
6 Gal. Water Heater
Inside Shower
Bathroom Features: Shower, Toilet, Sink and Vanity
Grey Waste Tank (35 gal), Black Waste Tank (35 gal)
Outside Shower
Electrical Package Electrical Panel (120vac/12vdc Converter)
3 – LED Double Inside Light
5 – LED Single Inside Lights
3 – LED Outside Lights
1 – 12vdc Outlet & 120vac outlet
2 – 6 volt Deep-Cycle Battery
1 – 100w Solar Panel
Running Gear
Trailer Brakes on Both Axles
2″ Rear Receiver
2-5/16″ Coupler
5 – ST225/75R15 Tires
1 set Stabalizer Jacks